
EOI OPEN
BRIGADE GRANADA
A Grand New Address in East Bangalore
40+ Acres | 14 High-Rise Towers | G+48 Floors | 80% Open Space
Premium 1, 2, 3 & 4 BHK Residences
Starting from ₹1.07 Cr*
Whitefield–Hoskote Road, Konadasapura, East Bangalore
EOI OPEN
BRIGADE GRANADA
A New Standard of Luxury Living in
East Bangalore
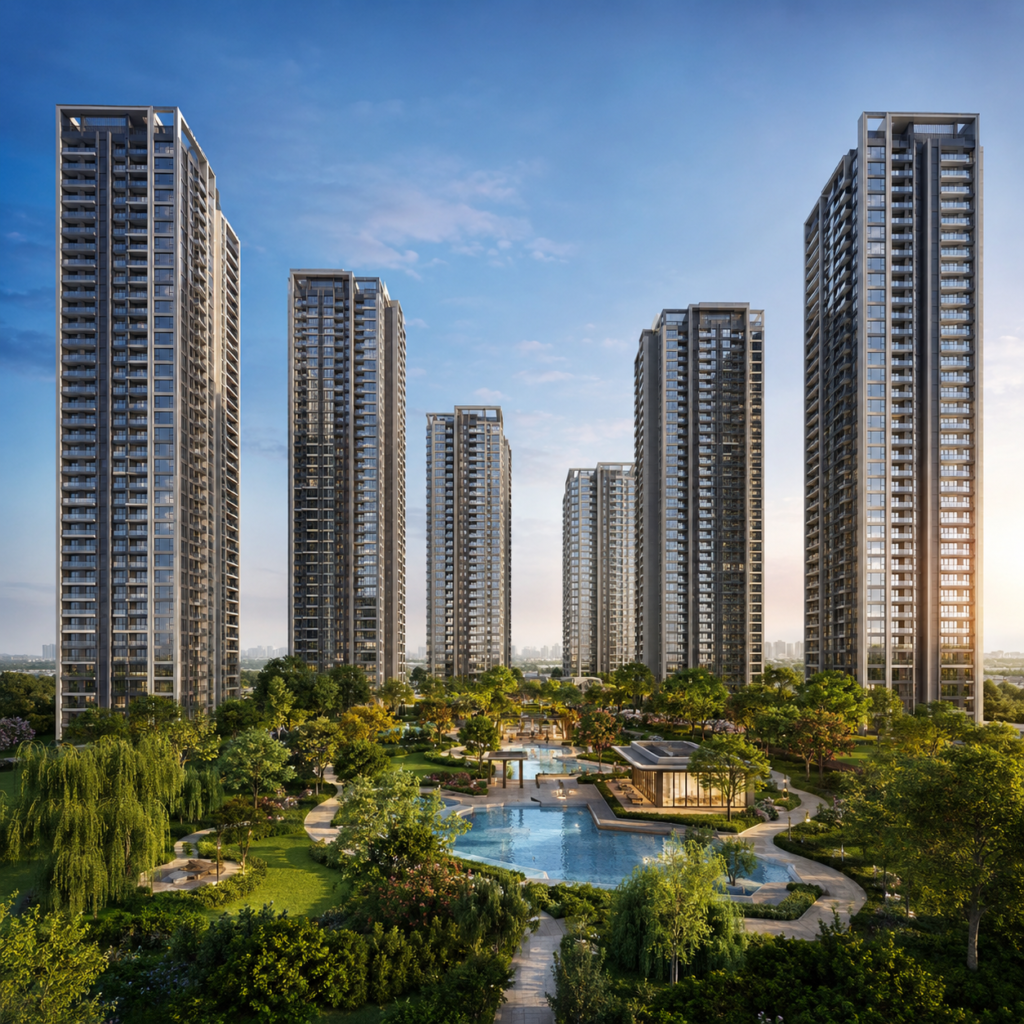
BRIGADE GRANADAA New Standard of Luxury Living in East BangaloreBrigade Granada is an ultra-luxury integrated township by the Brigade Group on Whitefield–Kadugodi Road, East Bangalore. Spread across a massive 40+ acre land parcel, this landmark development brings together premium residences, retail and office spaces in one vibrant destination.
The development features 14 high-rise towers rising up to G+48 floors, offering thoughtfully designed 1, 2, 3 & 4 BHK homes ranging from 730 to 2,760 sq. ft. With approximately 80% open space, residents can enjoy a greener, more balanced lifestyle.
BRIGADE GRANADA
Price List
Choose your ideal home at Brigade Granada
UNIT TYPE
SIZE
STARTING PRICE
Apartment
1 BHK
Sq. Ft.
730
Starting From
₹1.07 Cr*
Apartment
2 BHK Regular
Sq. Ft.
1275
Starting From
₹1.07 Cr*
Apartment
3 BHK + 2T
Sq. Ft.
1540
Starting From
₹1.07 Cr*
Premium Apartment
3 BHK + 3T
Sq. Ft.
1820
Starting From
₹1.07 Cr*
Premium Apartment
3 BHK + Study
Sq. Ft.
2240
Starting From
₹1.07 Cr*
Luxury Apartment
4 BHK
Sq. Ft.
2760
Starting From
₹1.07 Cr*
*Prices are indicative and subject to change. Contact our sales team for the latest price, availability and complete cost sheet.
Explore The Project
Project Layout Plans
Explore the master plan and detailed unit layouts to understand the project, spaces, connectivity and thoughtfully planned residences.
Master Layout Plan

Get the complete master plan and explore the project's overall layout and amenities.
Unit Layout Plan
View detailed unit plans and discover intelligently designed living spaces.
EXPLORE THE EXPERIENCE
Gallery
Discover the spaces, lifestyle and experiences thoughtfully designed for an exceptional living experience.
EXPLORE THE EXPERIENCE
Schedule Site Visit
Disclaimer:
The information provided on this website is for informational purposes only and does not constitute an offer or commitment. Prices, availability, specifications, and property details are subject to change without prior notice. Images are for representational purposes only. QUICK HOME REALTY is an authorized marketing partner for selected real estate projects. By submitting your details, you agree to be contacted by us or our authorized partners. Your information may be shared with RERA-registered brokers/developers for further processing.